A Visual Tour of Albanese Masonry Concrete, llc's Building Projects

Grateful to have been selected to do this project. Basically its a very large front porch with garden walls completed in 2023.

The steps and the border for the upper landing are 3 inch thick bluestone treads. The capstones on the garden walls and the stair walls are 2" thick bluestone. The risers are 1-1/2" thick bluestone.

All of the veneer is also bluestone. Railings and landscaping completed by other contractors.
The following 6 photos show the structural work we did for this porch.
Matt foundation on helical piles. Helical piles installed by other contractor.
View of matt foundation after concrete poured and ready for form panels.
Formwork complete for walls of upper landing.
Upper landing ready for concrete. 1" pattern bluestone was ultimately installed on concrete of upper and mid landing.
Formwork complete for garden walls and front side of stair walls.
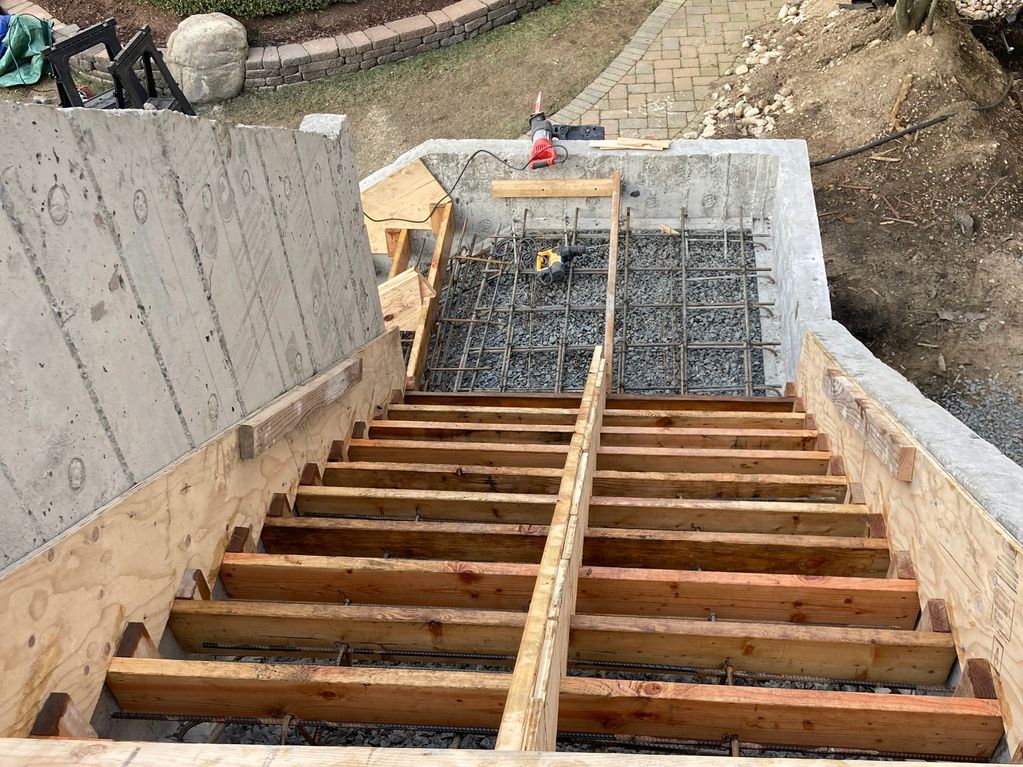
Concrete steps formed and ready to be poured.
Completed project prior to railing installation and landscaping. Stair lights by other contractor.
Project was adding an elevator shaft on an existing building. In this photo the underpinnings we already completed and this is the footing/elevator slab. Project was done in 2013.
Same project after footing poured.
Installing forms for concrete walls of elevator shaft. Walls 15" thick 15' high. We went up 3-1/2 more stories with 8" cmu and brick above.
BEFORE photo.
This shows the project after the existing cultured stone was removed and frame modified.
Project completed June 2019. 1" bluestone on landing and small walkway with 2" thick material for stair treads and landing border.
The veneer is granite. Unfortunately the photo does not do a good job of capturing the beauty of this veneer.
New pad for landing gear ready for concrete. Poured 12" thick with #4 rebar. We poured with 6000 psi because the client wanted to get back on in within 7 days.

Project completed fall 2016. Both long sides of loading dock and end spaces for 54 trailer slots along dock.
Residential addition project in 2011. Photo shows radius wall of foundation.
Project complete. Footing, foundation, slab, brick work with cast stone sills and lintels. The radius wall shown in previous photo is just below window with copper 1st floor roof.

Industrial slab project completed in 2022. #7 main bars, #5 T&E bars. 12" o.c. both ways top & bottom.
Complete wall replacement. We built temporary support wall, removed old wall, installed new footing, CMU block wall, replaced a portion of slab and backfilled and graded.
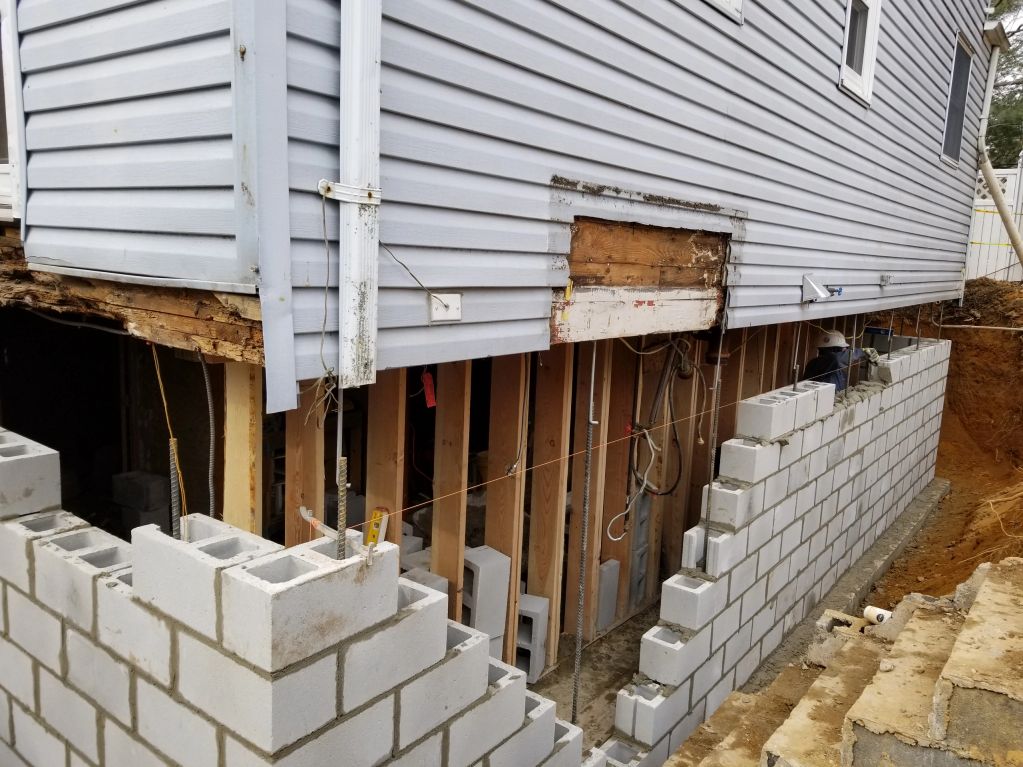
Installing new CMU wall.
Completed replacement. Filter fabric on top of aggregate - then backfill.
Partial wall replacement at waste water treatment facility. We cut and removed old sections, installed epoxy coated dowels and rebar. Formed and ready for concrete.
Completed in 2023.
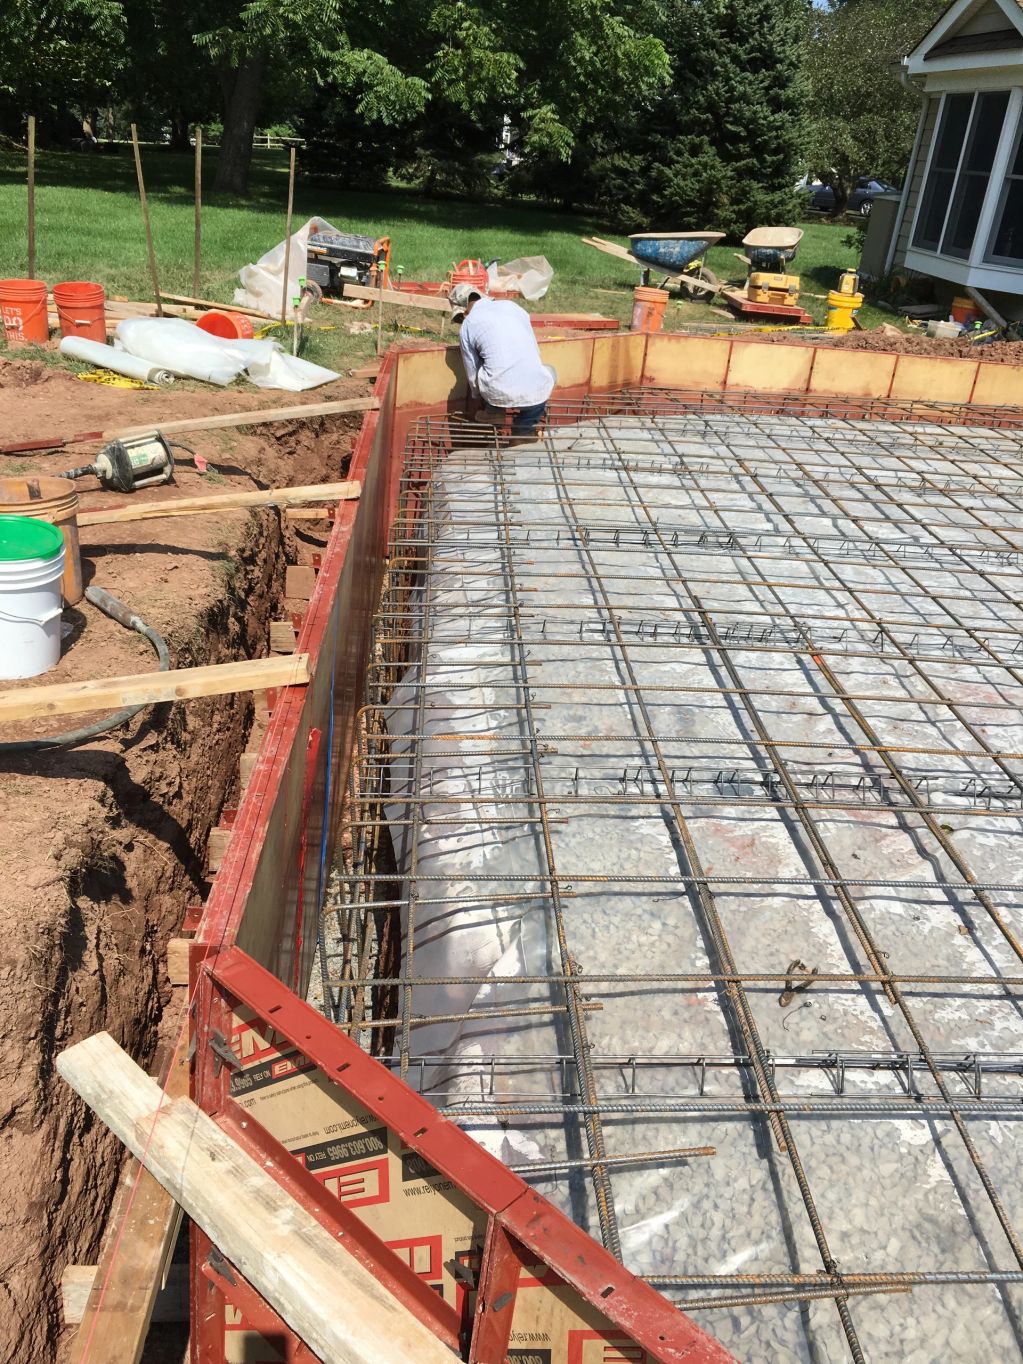
Concrete prep for new patio. Customer requested turn down reinforced slab. We don't usually do that for a patio but can if requested.
Border tread stones installed. Working on pattern stone.
Patio completed 2017. We used Cumberland Brown stone - 2" thick for border edge and 1" for pattern stone.

Footing installed and ready for forms. For a new ADA ramp.
Forms installed and ready for concrete.
ADA ramp completed in 2023. Railings and coating by other contractor.
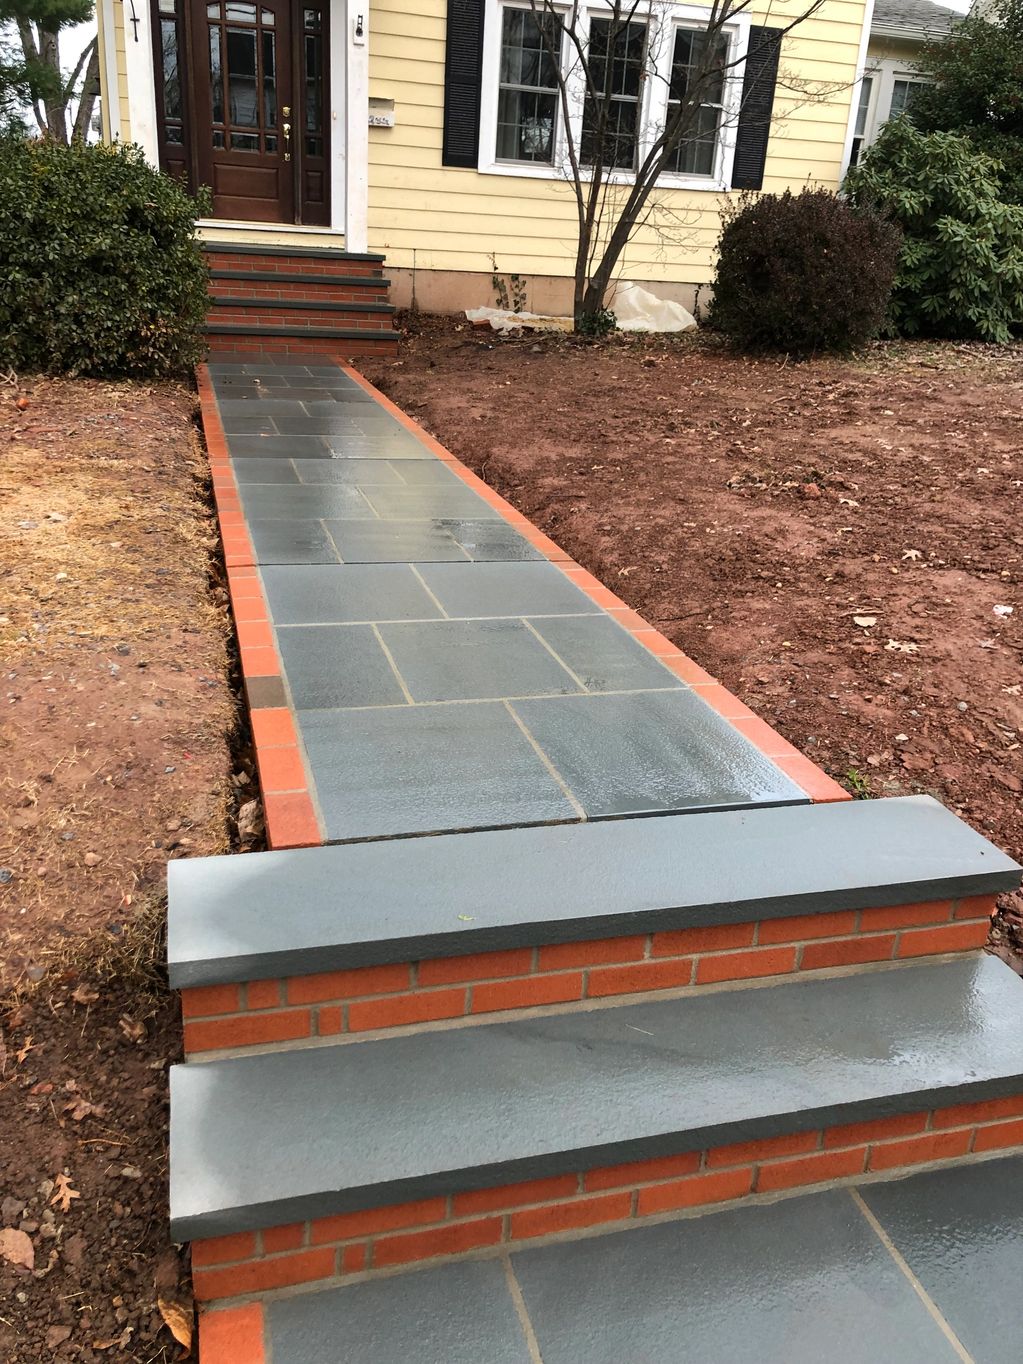
New sidewalk steps, walkway and front porch completed in 2018. Control joints to get filled with backer rod and colored sealant. It's wet because I had just washed the work.
Brick border on walkway with bluestone infill. Walkway steps and porch using same materials to match.
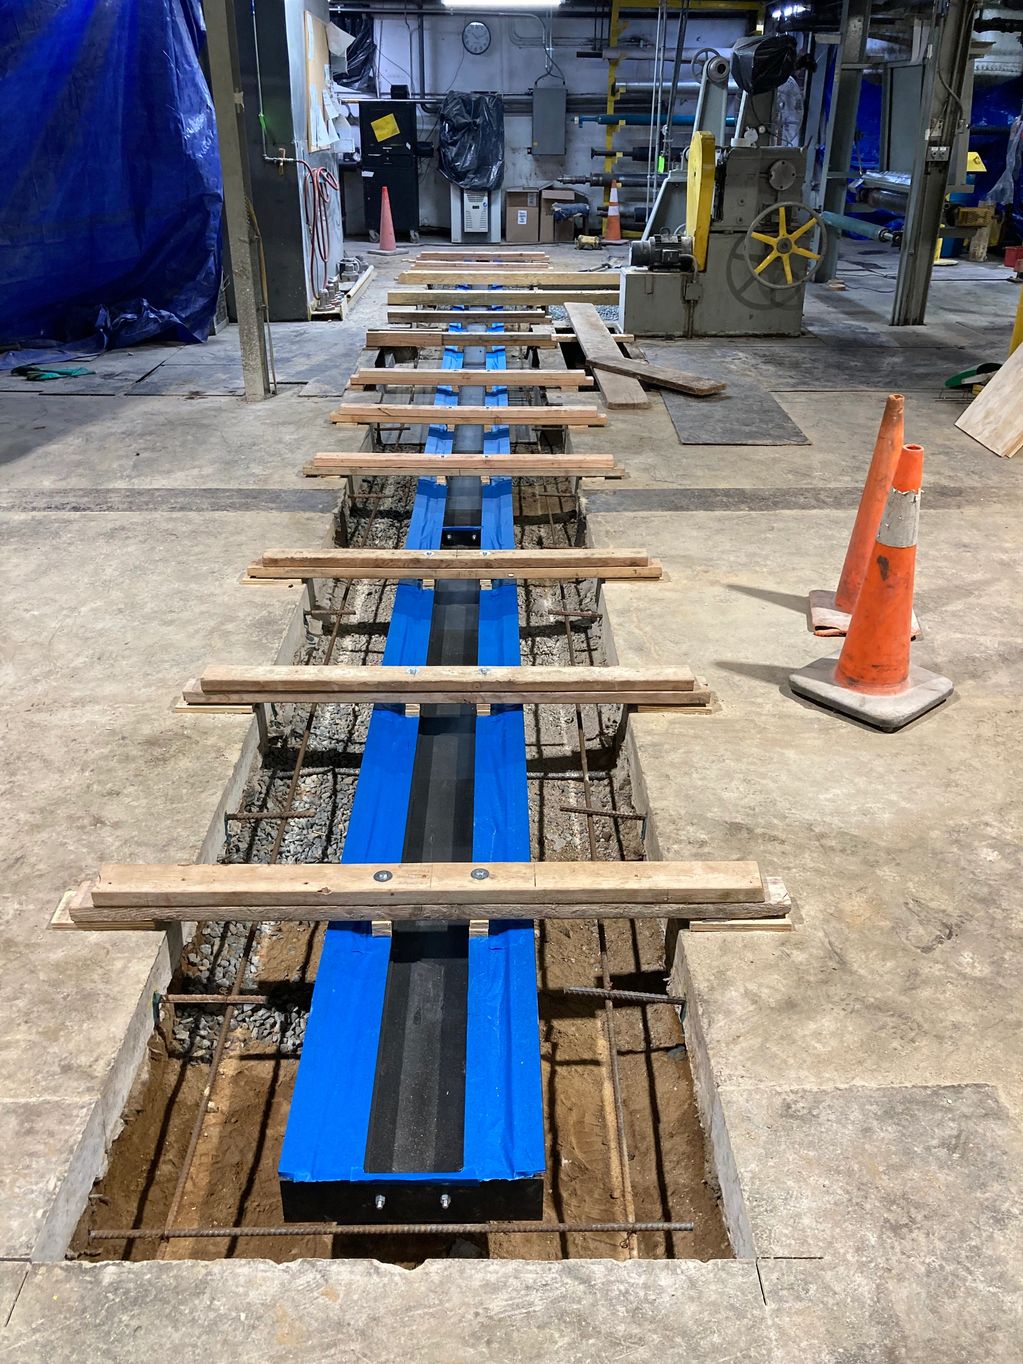
Installation of material handling equipment completed in 2022. Saw cut and remove 8" slab. Carefully set and locate new equipment. Ready for concrete.
Concrete poured. Bracing to be removed next day. A small dolly with rollers would be placed on the rails and then they'd move very heavy rolls of material - by hand on the tracks. The tracks had to be installed straight and level. Existing industrial slab was not too flat so we carefully made adjustments via bracing.
Stone patio in front of pool house with 2 walkways. 1 leads to driveway the other to a small sitting area at back of house.
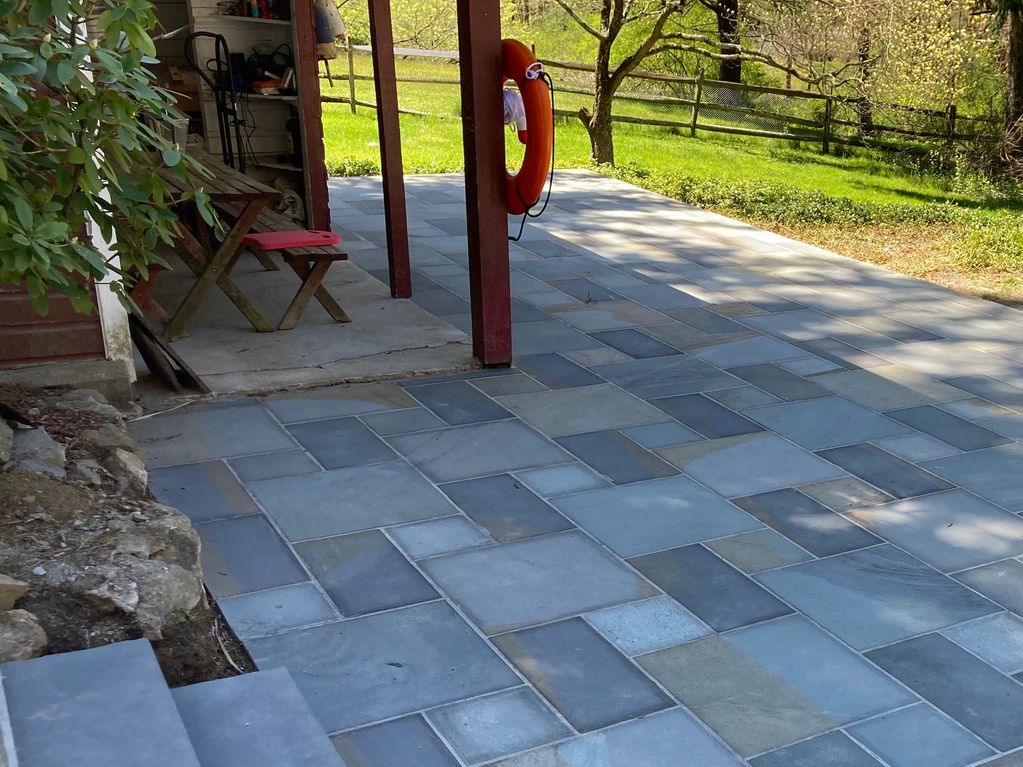
Patio and walkways are on 4" concrete bed. Steps are 6" thick continuous. The walkway on the right leading to the driveway section was added later.
Small sitting area at top of left walkway.
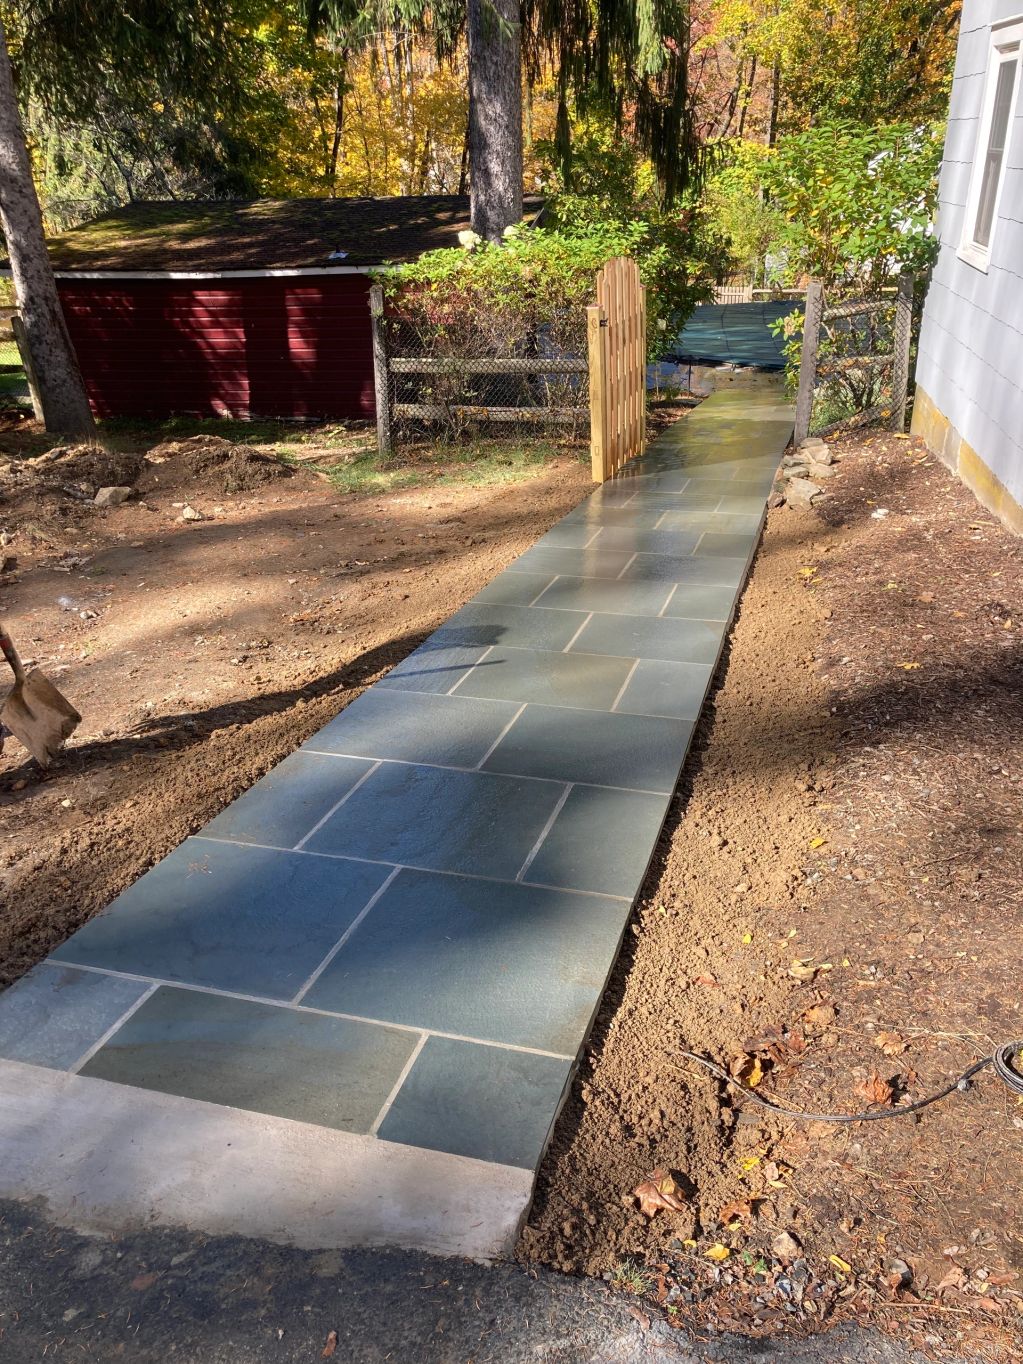
This shows the completed walk from the driveway to the pool area.
Interior CMU walls built inside a distribution facility. Project completed in 2016.
Containment pad at a tanker trailer maintenance/cleaning facility. We had the wall at the bottom of the pad core drilled leading to a much deeper containment area where the 2 large tanks are. Project completed in 2021.
BEFORE photo.
New concrete entryway/walkway to church with brick border. Brick shelf poured monolithically with walk.
Project completed 2025.

Bluestone sitting area on covered back porch. Diamond pattern using 24" x 24" pattern stone. I did this one quite a while ago and don't remember the year completed.
Brick grotto with custom cast stone keystone/spline.
Project completed in 2023. 2" thick stone base in grotto. We used 3" thick stones with eased edge for bench tops. And then poured concrete sitting area with walk to street entrance.
New brick porch with limestone treads and limestone landing. I did this one a long time ago and don't remember year completed.